
764 Dunmore Lane Bartlett, IL 60103
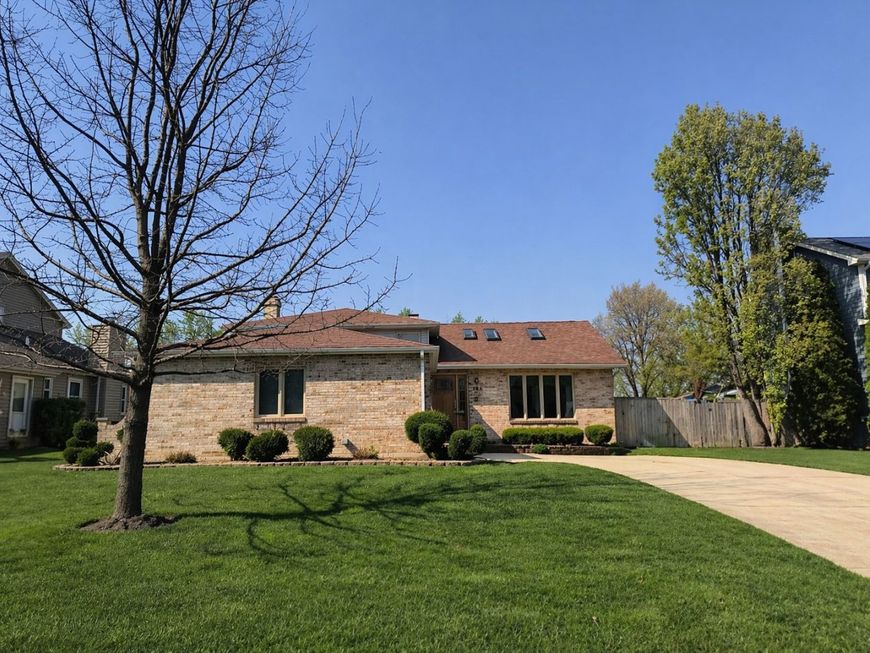
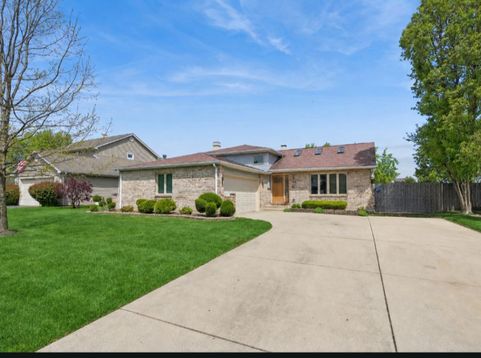
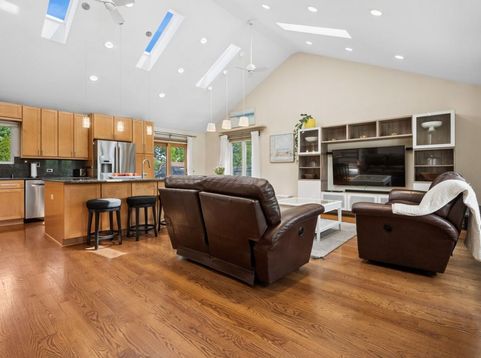
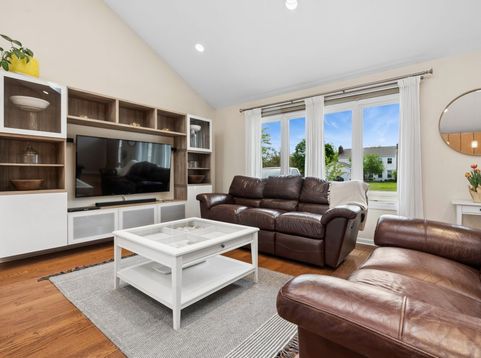
Beautifully remodeled 4-bedroom, 2 full bath home featuring a bright and open first-floor layout. The spacious kitchen is designed for both style and functionality, offering a large granite island with double-sided cabinetry, a center sink and oven, maple cabinets, granite backsplash, and stainless steel appliances. Enjoy a formal dining room that leads to an oversized deck-perfect for entertaining or relaxing outdoors. Skylights fill the home with abundant natural light, complemented by a roof installed in 2010 and first-floor windows updated in 2014. Hardwood floors, installed in 2010, run throughout the main level. The second floor offers three comfortable bedrooms with newer windows (2020) and beautiful hardwood flooring throughout, creating a warm and cohesive feel. The lower level provides additional living space with a cozy family room featuring a gas fireplace, an extra bedroom, and a full bath, along with direct access to the attached garage. The basement expands your options with an entertainment room, ample storage, and a dedicated laundry/utility area. Additional updates include foam insulation in the walls, a drain tile system, HVAC (2015), and a water heater (2011), offering comfort and peace of mind. Step outside to a large, fully fenced backyard with a gate, beautifully maintained landscaping, a 2.5-car garage, and an extended driveway that can accommodate up to 6 cars-ideal for gatherings and everyday convenience.

Baird & Warner Stacy Rosenberg 773.848.6092 Email
Property Details
Amenities
Feature Descriptions
Room Information
Schools
Disclaimer: The accuracy of all information regardless of source, including but not limited to square footage and lot size, is deemed reliable but not guaranteed nor warranted and should be personally verified through personal inspection by and/or with the appropriate professionals.
Location
See details and scored characteristics about this location.


Select a format below, new window will open and will prompt you to print.


AWARD WINNING SERVICES

GLOBAL REACH & HOME INSURANCE



WEBSITE AWARDS


Market Report
Sign up today to stay updated on what’s happening in your local real estate market.
