
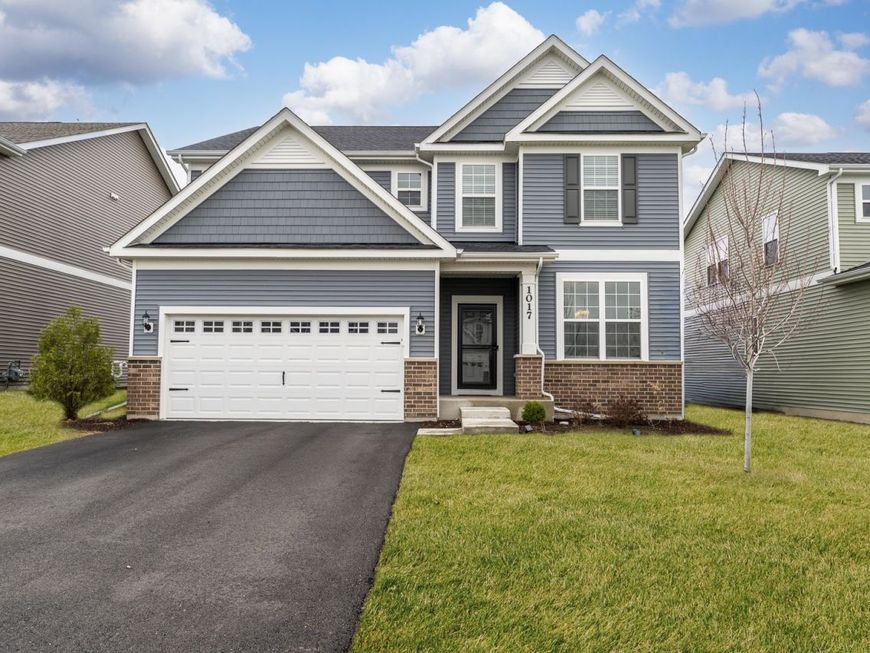
1017 Kessler Drive Mundelein, IL 60060
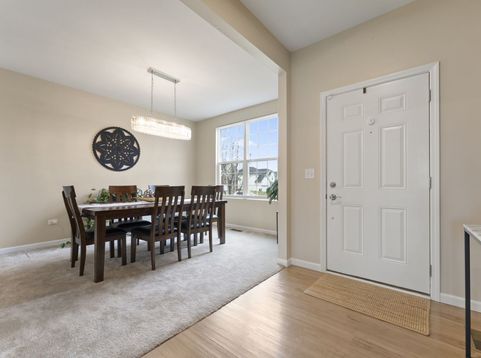
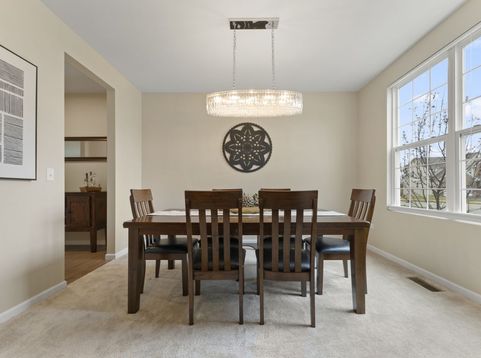
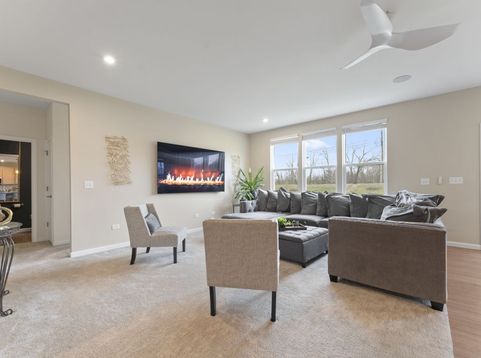
This custom-built home blends thoughtful design with modern comfort, offering an open-concept layout, high-end finishes, and flexible living spaces throughout. Located in the desirable Sheldon Woods community, served by sought-after School Districts 79 and 120, this to-be-built Continental, the largest model available in the community, is designed for both everyday living and effortless entertaining, all within minutes of shopping, dining, entertainment, parks, and major conveniences. The main level features a bright and spacious great room that flows seamlessly into the kitchen and casual dining area. The chef-inspired kitchen includes a large island with seating, built-in stainless steel appliances, granite countertops, EVP flooring, and 9-foot ceilings that elevate the home's modern feel. A generous office/bonus room on the first floor provides the perfect space for remote work, a playroom, or a quiet retreat. Upstairs, the home offers four well-appointed bedrooms plus a second-floor loft, creating the ideal layout for today's lifestyle needs. The private owner's suite features a spa-like bath with a double vanity topped with quartz counters and a glass-enclosed shower. A full hall bath and convenient second-floor laundry complete the upper level.

Baird & Warner Stacy Rosenberg 773.848.6092 Email
Property Details
Amenities
Feature Descriptions
Room Information
Schools
Disclaimer: The accuracy of all information regardless of source, including but not limited to square footage and lot size, is deemed reliable but not guaranteed nor warranted and should be personally verified through personal inspection by and/or with the appropriate professionals.
Location
See details and scored characteristics about this location.


Select a format below, new window will open and will prompt you to print.


AWARD WINNING SERVICES

GLOBAL REACH & HOME INSURANCE



WEBSITE AWARDS


Market Report
Sign up today to stay updated on what’s happening in your local real estate market.
